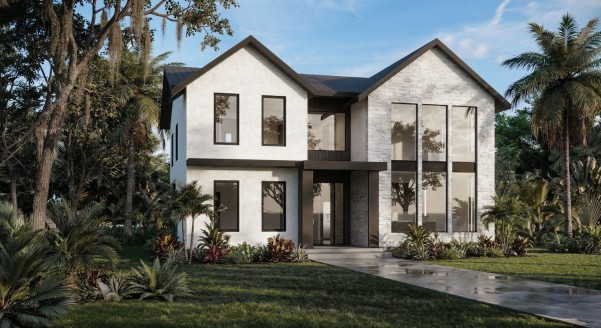
Nestled in the heart of St. Petersburg, Florida, The Sanctuary at Jorgensen Lake is a bespoke new build project that masterfully bridges the gap between classic coastal charm and modern transitional design. This expansive single-family residence is tailored for sophisticated yet relaxed Florida living, embracing the indoor-outdoor lifestyle while offering a curated sanctuary of comfort and natural beauty.
Design Philosophy: The architectural vision for Sanctuary at Jorgensen Lake is one of “elevated naturalism.” The design team sought to create a home that feels deeply rooted in its environment by prioritizing the use of authentic, tactile materials. The transitional style provides a clean, tailored envelope—characterized by crisp lines, large-format windows, and sophisticated finishes—which is then softened and warmed by the introduction of organic textures.
Key Features & Materials:Foundation and Entry: The exterior features a striking blend of smooth, light-colored stucco and textural, chiseled-face stone veneer, giving the home a grounded, substantial presence. This stone element is carried through to the interior foyer accent wall, creating a seamless transition.
Warm Wood Tones: Throughout the home, rich, warm white oak is utilized extensively. Wide-plank oak flooring anchors the open-concept spaces, while custom cabinetry in the chef’s kitchen and built-ins in the great room showcase a beautiful, honey-toned stain.
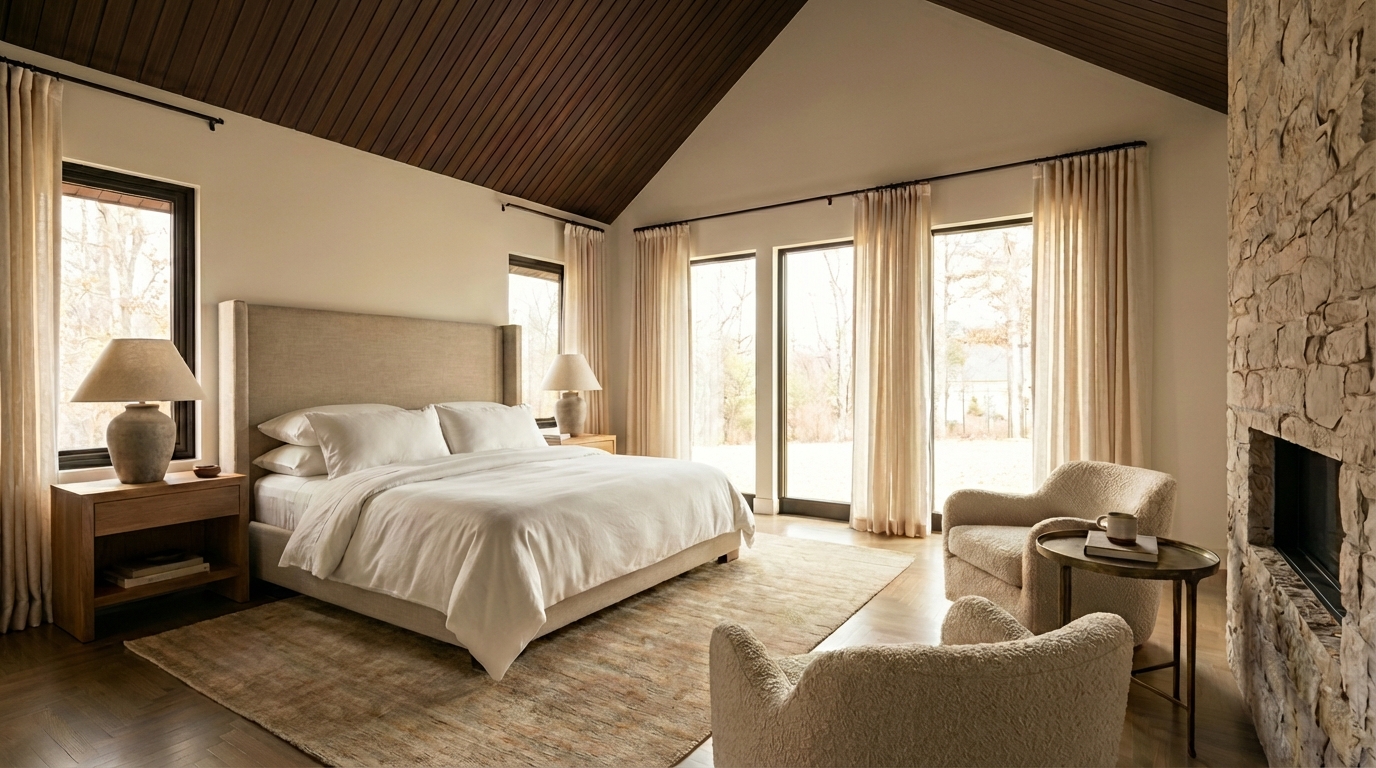
Tongue and Groove Ceilings: A defining feature of this project is the thoughtful use of ceiling details. Throughout the main living areas and the expansive covered lanai, natural wood tongue-and-groove planking is installed. Whitewashed or naturally stained, these ceilings add architectural depth, warmth, and a subtle nod to classic Florida architecture.
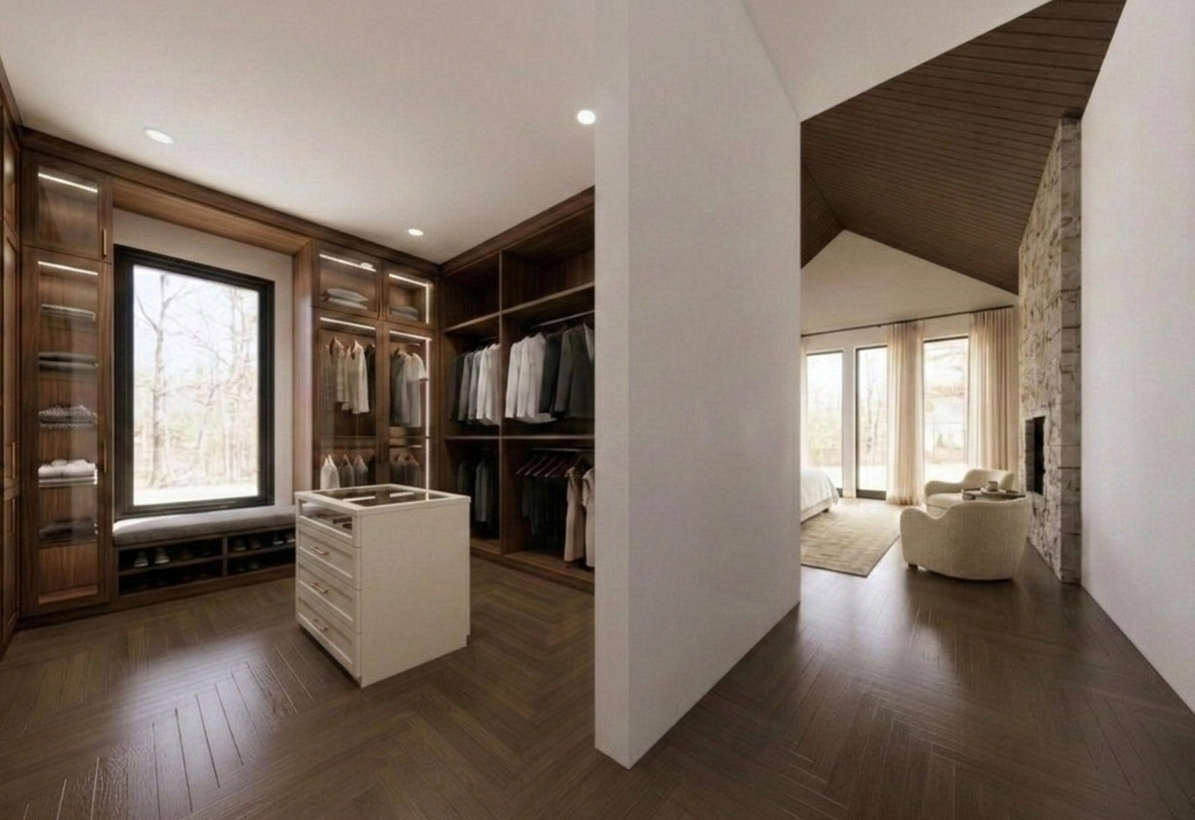
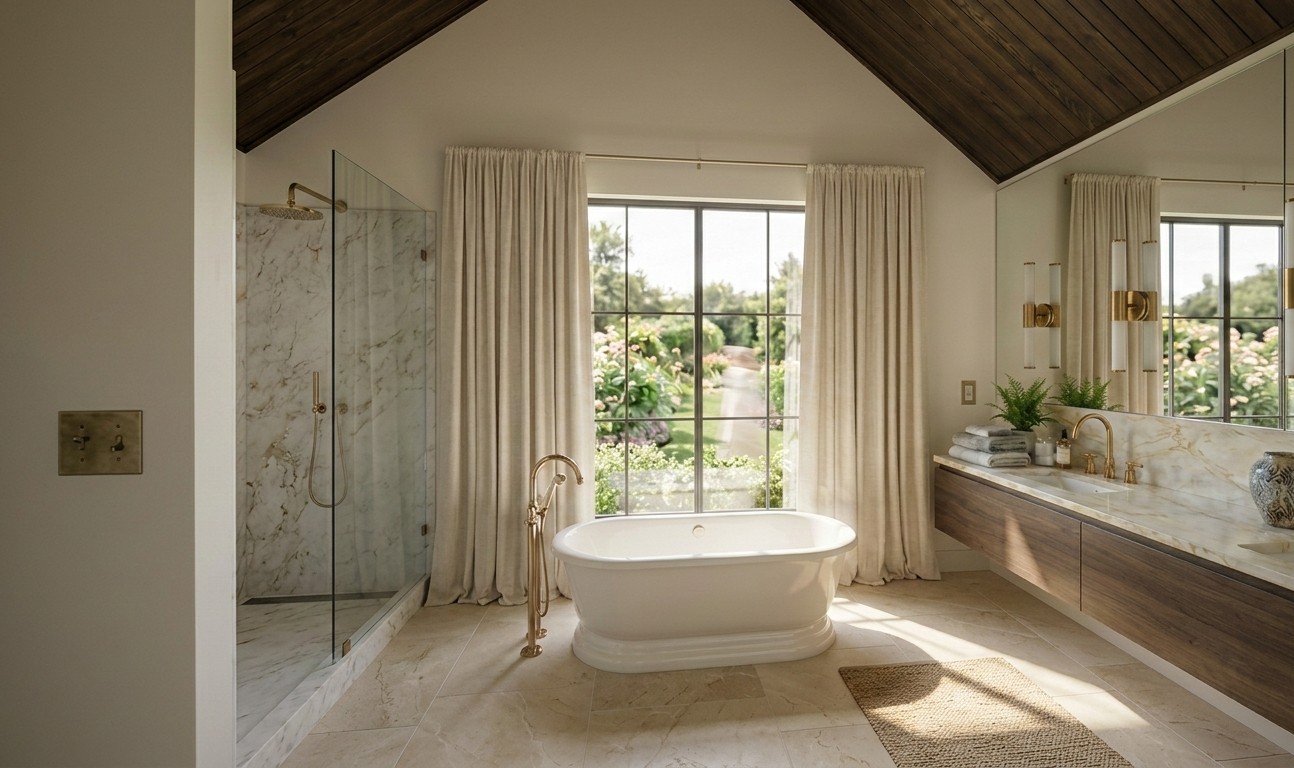
Expansive Master Suite: The master suite is a private sanctuary designed as the ultimate retreat. It features a generously sized bedroom with direct lanai access, a spa-inspired master bath with dual vanities, a freestanding soaking tub, and an oversized walk-in shower clad in natural stone. The suite is completed by a custom-fitted, room-sized dressing closet.
Open-Concept Living: The residence boasts a free-flowing great room, dining area, and kitchen designed for entertaining. Large, multi-slide glass doors completely open the corner of the great room to the outdoor living space, blurring the lines between inside and out.
Transitional Details: The interior millwork is a blend of simple shaker-style doors and minimalist baseboards. The plumbing and lighting fixtures are a curated mix of matte black and brushed brass, adding a contemporary edge to the warm, natural palette.
The Sanctuary at Jorgensen Lake is more than a home; it is a carefully composed experience of materials and light. By combining the clean aesthetic of transitional design with the timeless appeal of stone, wood, and natural wood ceilings, this St. Pete residence offers a perfect balance of modern luxury and organic warmth.